
Campbell's local centre upgrade looked beyond the shopfronts, connecting everyday shopping with the laneways, trees and open space around it.
The car park is rarely the whole reason people value their local shops, but it can dominate the conversation about changing them. At Campbell, residents had plenty to say about parking. They also wanted better walking routes, lighting, planting and places to sit. Beyond the shopfronts lay another part of the opportunity: the paths and parkland that could make a trip to the centre more than a quick stop.
For the ACT Government, renewing Campbell Local Shopping Centre meant working with an established place and the routines already built around it. The shops on Blamey Place were more than 50 years old when the upgrade was being developed. Their surroundings needed attention, from worn pedestrian areas to the connections between front and rear parking, nearby streets and open space.
An upgrade of this kind has to earn its place in a neighbourhood. People know where they park, which route they take and where the awkward corners are. In the 2021 consultation, concerns about congestion and parking sat alongside requests for better connections to the playground, improved lighting behind the shops and more useful outdoor spaces. Some residents wanted a much larger redevelopment, reflecting wider concerns about a growing neighbourhood.
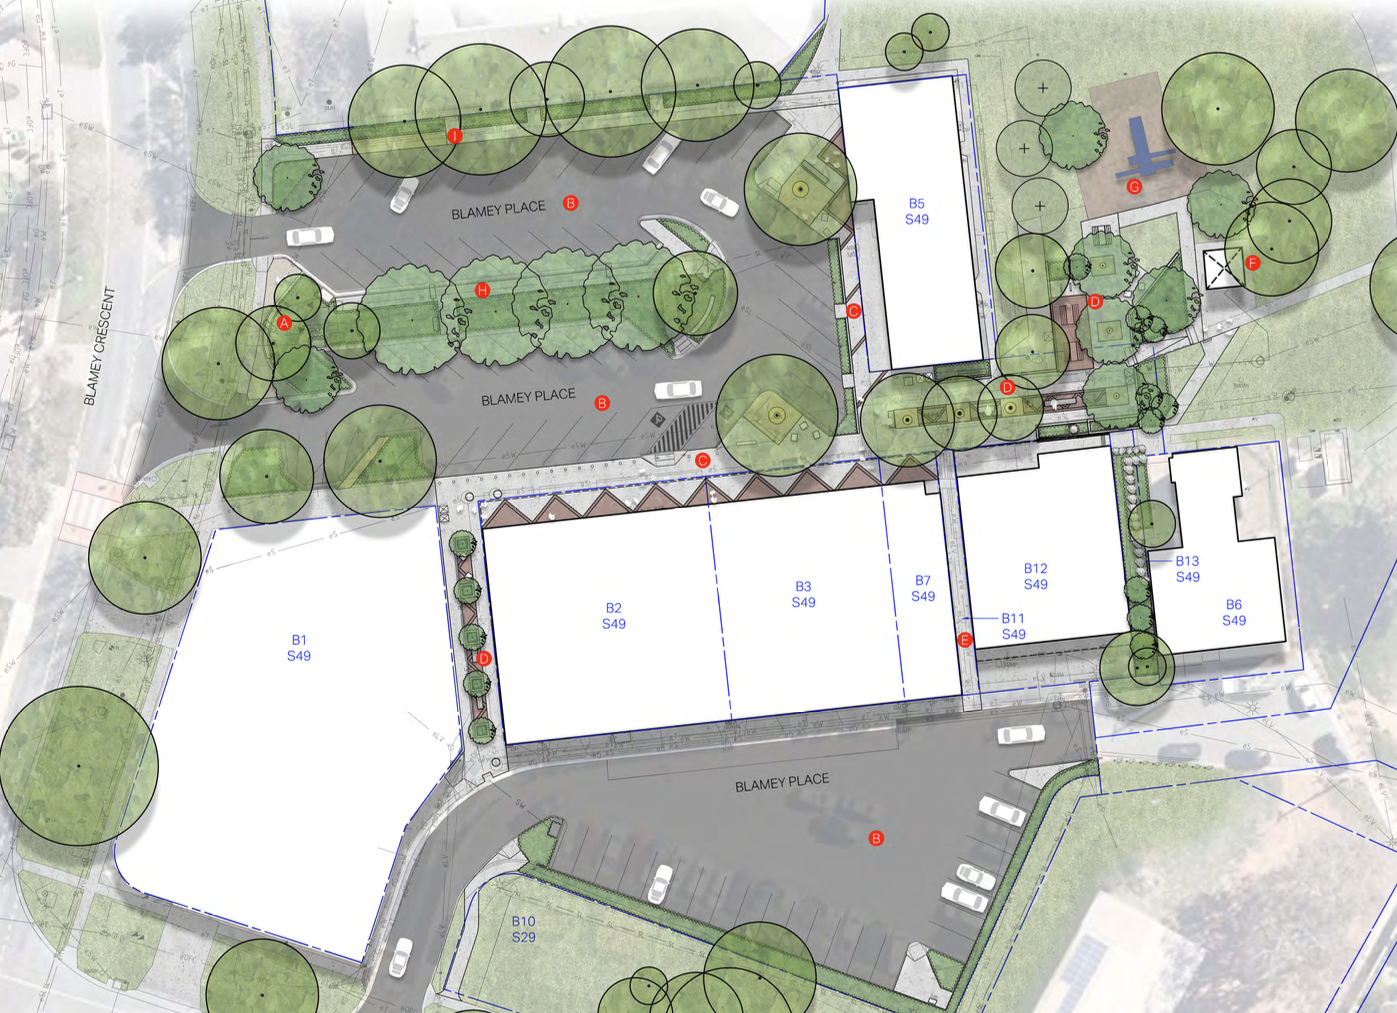
The Government's task was to turn those different expectations into practical improvements. Looking at the precinct as a connected place offered a way forward: consider what happens after someone leaves a parking bay, where a laneway leads and how a person approaching from another street reaches the shops.
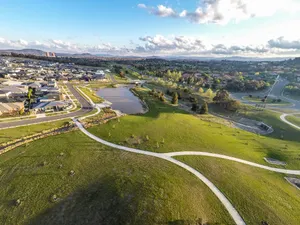
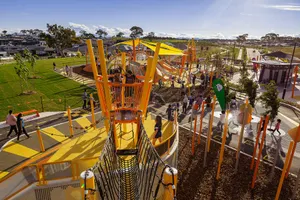
The landscape design extended that thinking towards the open space to the east. A paved connection, seating around mature trees and a communal shelter with picnic settings were planned together, linking the shopping area with the existing playground and parkland paths. The trees gave the proposal something valuable to work with: established shade around which routes and resting places could be arranged.
Protecting that setting required attention below the paving as well as above it. The design included permeable surfaces around retained trees and details to limit disturbance to surface roots. In the central car park, where trees had struggled, the proposal addressed soil and growing conditions alongside replacement planting. A tree on a drawing needs enough room and suitable ground if it is to provide the shade people expect of it.
There was also a quieter connection to the character of the existing centre. The relief pattern on its light poles informed the proposed brickwork and paving. It was a way to carry something familiar into the renewed spaces, giving the design a reference drawn from Campbell itself.
Redbox Design Group developed the landscape design for Major Projects Canberra from final sketch plans through to construction documentation, building on its earlier work at the centre. Its contribution brought the pedestrian connections, planting, furniture and material details together with specialist access and engineering advice.
Completed in September 2023, the upgrade added seating and shade structures, renewed landscaping, upgraded lighting and improved parking arrangements. A new path connects Chauvel Street with the central laneway, extending the routes available to people approaching the shops.
For a family combining errands with time outdoors, or a neighbour walking in from Chauvel Street, these connections have an ordinary, useful purpose. They give the spaces around the businesses a role in the visit, with somewhere to walk, pause or meet without needing another purchase.
Parking deserves attention, but it should never be the last question asked about a local centre. At the next set of shops you visit, follow the path beyond the storefronts. There may be room for much more of the neighbourhood there.